Thursday November 12th 2026
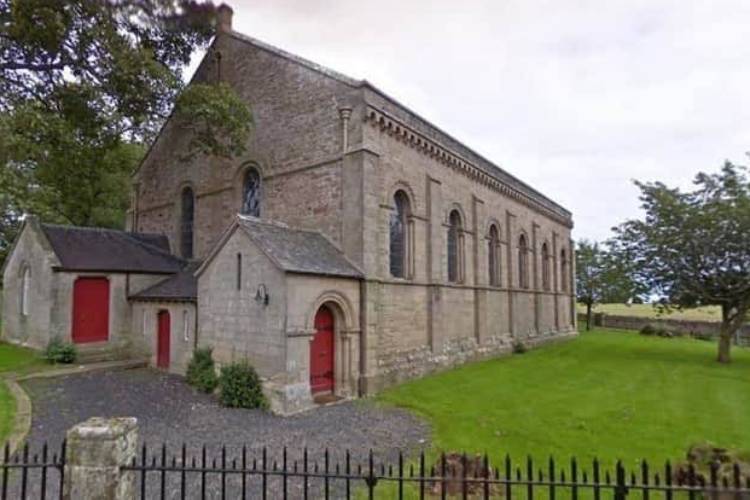
Hutton Church
Written by Local Democracy Reporter, Paul Kelly
A blessing has been bestowed on plans to convert a 19th-century Berwickshire church into a family home.
Hutton Church is a Category B-listed rectangular-plan church located in the village of Hutton.
Scottish Borders Council has now approved a revised bid to convert it into a home after an original application faced criticism from a preservation society.
The original bid, submitted late in 2024, was objected to by Berwickshire Civic Society, a spokesperson for which said it would be a “travesty” if the plans in their “present form” received the go-ahead.
The spokesperson said: “We oppose the application, not in principle, but because the documentation provided is completely inadequate to assess the merits of the application on.”
The revised application, from Coldstream-based Alison Rossi, contained extensive drawings detailing plans to create living accommodation on two-levels within the existing building.
The drawings included details of the elevations, layout and drainage plans.
In his report approving the application, SBC planning officer Paul Duncan, states: “Following several rounds of negotiations, the most sensitive east and south sides of the church will no longer be altered externally.
“Setting the internal mezzanine floor plate back from the south elevation windows will also further reduce the impact of the development as seen externally, though the secondary glazing features may be visible.
“These revisions have substantially improved the scheme overall, restricting the most significant impacts to the interior.”
The church was designed in the Romanesque style in 1834 on the site of a previous church from 1765.
A report submitted with the revised application stated: “The design seeks to preserve the character of the listed building.
“It is proposed to create living space on the ground floor level with bedrooms and associated accommodation at first floor level.
“Much of the building will remain full height internally with a balcony/gallery at the upper level.”
Tweet Share on Facebook