Monday September 21st 2026
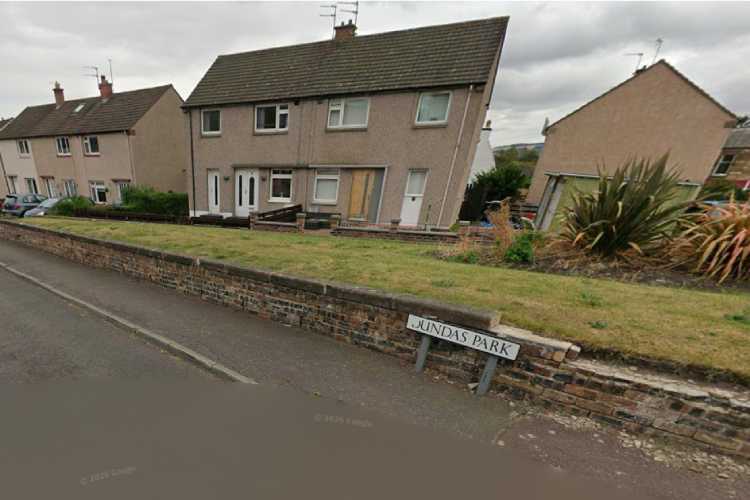
Home owner wins battle with planners over porch bid for house on Dundas Park, Bonnyrigg
Written by Local Democracy Reporter, Marie Sharp
A homeowner has won his fight to build a new front porch despite planners claiming it was 30 centimetres too wide.
Alex Crawford, who lives on Dundas Park, Bonnyrigg, appealed after Midlothian planners rejected his extension plans for his home which he said were modelled in similar porches in his neighbourhood.
Midlothian Council planning officers said the proposed depth of the new porch at 2.6metres was too big, instead asking them to reduce it to 2.3metres maximum.
However a meeting of the local authority’s Local Review Body today overturned the decision after elected members said the house, which sits on the corner of the street, would not have a significant impact on the surrounding area.
Councillor Peter Smaill, review body member, said: “There clearly have been other porches added on to houses there that are quite sizeable and this house is set back so on balance I am prepared to agree the appeal.”
Fellow councillor Willie McEwan said that during a site visit to the house it had been made clear the new porch would support mobility issues in the home in the future.
He said: “This is not just a wish of the applicant, it is a need and I tend to look sympathetically on this.”
Planners did not object to the length of the new porch which will be five metres long and there were no public objections to the extension.
In their report on the original application planners said the majority of new front porches did not stretch more than two metres from the front wall of the house they are attached to but they had suggested, as a compromise, that in this case it could be 2.3 metres.
They said: “The agent has responded that both he and the applicant consider that this proposal is not out of character for the locality as there is a very similar front porch/extension opposite.
“Also, the applicant is not wanting to reduce the proposal in size as it will not allow them to achieve what they need for future proofing ground floor sanitary requirements and a suitable disabled / accessible entrance to the property.”
They refused the original plans saying the porch would be “over-dominant on the public front elevation and would be very prominent in the streetscene detracting from both the appearance of the principal elevation of the application property and the street scene.”
The appeal was upheld and permission granted unanimously by the Local Review Body.
Tweet Share on Facebook